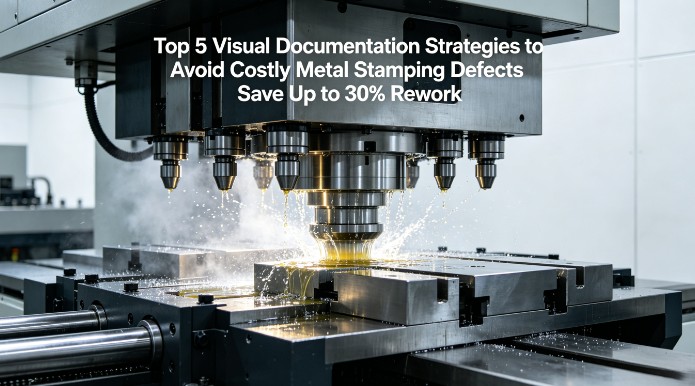
In the current scenario where metal stamping is done at a large scale, the existence of defects such as burr, cracks, and dimensional changes usually escapes detection till the parts get assembled or used. It leads to expensive recalls, plant shutdowns, and significant monetary losses. The primary issue is the use of AQL sampling where defects go un-noticed due to statistical errors and subjective judgement of inspectors.
The following are the five techniques of visual documentation that help turn the conventional system of sampling-based inspections into one of proactive and digital evidence generation. Such a system will aid in intercepting problems earlier, cutting down on dispute resolution time, and lowering the cost of scrap and reworks.
Why Random Sampling is a High-Risk Approach in Modern High-Volumes Metal Stamping?
A focus on AQL sampling in high-volume stamping involves taking a huge risk. In case of complex pieces with several critical dimensions, the statistical chances of overlooking a latent defect that occurs irregularly are substantial. Such problems usually remain unnoticed until they result in massive losses during plating or assembling, at which point the costs of rework become exponentially greater. This approach provides no means to ensure traceability.
- Statistical Blind Spots of Sampling: Sampling procedures are based on the idea of checking an attribute. As such, they cannot account for subtle defects, such as slight thickness differences and minor burring. Thus, the entire lot may contain both good and faulty products, but a selected sample may be free from problems. It leads to complacency and increases risks, going against one of the basic principles of quality – prevention over detection.
- Expensive Discovery of Defects Too Late: The actual expense of discovering a defect will not only include scrap items but will also incorporate machine downtime, extra labor in sorting, and additional penalties, such as transportation ones. The use of visual records becomes an effective screening method, which prevents defects from being exported from the press while lowering the cost of poor quality (COPQ).
- Mandatory Objective Evidence Based on Authority: According to IAQG recommendations, objective evidence is becoming more important nowadays since just ticking a box on the form is no longer sufficient to prove conformity of the productto the established requirements. An AQL approach is inadequate to prove both process control and traceability. Thus, a visual system provides the needed link between each batch and the respective manufacturing environment to meet all the requirements of APQP.
How Can Precision Product Imagery Serve as a Digital Twin of Each Stamped Lot?
Product imagery is more than just a picture – it can become a digital twin of the physical part when standardized light, viewing angle, and scaling are considered. In other words, a 2D image may represent 3D properties of parts such as bend radius, surface texture, and edge conditions. An auditable visual archive of each stamped lot can be established as an undeniable evidence of supplier part audit and internal process verification.
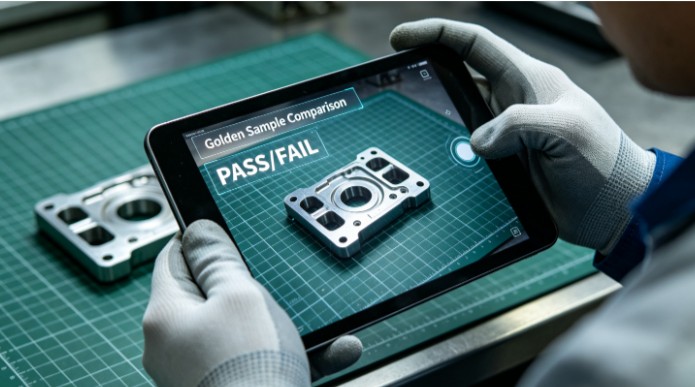
1. Establishing Golden Sample Image Baseline
First of all, one needsto develop an image database of the approved golden sample of the first-article parts under controlled conditions. The baseline does not only serve aesthetic purposes, but establishes limits of acceptability for parts’ features such as burr height, grain orientation, and surface finish. Comparing images of any new batch against the established golden sample baseline makes it possible to use visual statistical process control.
2. Creation of Batch Visual DNA
As the first-off, in-process, and last-off parts from a production run are captured in a standardized manner, this serves as evidence of the stability of the process. Global China metal stamping manufacturer utilizes this method to show the stability of its processto international customers. The result is that an ordinary photo album is turned into a robust quality assurance tool that eliminates the needto send samples.
3. Resolution of Disputes Using Forensic Imaging
In case of a dispute involving dimensions and/or surface defects, an image acts as forensic evidenceto solve the problem by identifying whether the defect happened at the supplier’s end or in transit. It allows one to determine when the defect occurred since the image is timestamped and identifies a certain die or part feature.
What Are the Visual Cues That Set Top Stamping Service Providers Apart from the Rest in 2026?
In 2026, there will be a clear difference between an average stamper and a premium service provider. The top stamping providers utilize visual cues as evidence of excellence in the process of manufacturing parts. Important signals will include consistent burr creation along the trim line, lack of micro cracks on bend radii under macro photography, and consistent surface finish throughout a progressive die strip.
1. Micro-Level Edge Condition and Burr Uniformity
With a high-level magnified view of a stamped edge, more than simply burr height becomes evident. An irregular burr suggests that the punch is either out of alignment or worn, setting the stage for a potential disaster in production. Top-tier companies such as 3ERP and Protolabs tend to display such visuals through the project galleries as evidence of their stamping capabilities.
2. Surface Appearance and Material Flow Indication
The surface appearance of bends and drawn sections can be used to determine whether there is material flow or not. An orange peel appearance, the presence of luders lines, or unusual gloss changes indicate an issue with clearance or lubrication. The images from the leading company will have uniform surfaces, thus showing that they have DFM capabilities.
3. Carrier Web and Break-Off Consistency
In stamping dies using progressive die design, it is essential to consider how the carrier web and break-offs appear. A lack of witness marks on the surfaces of break-offs means that the dies are timed correctly. It shows the competence of the supplier because only the whole strip, including the finished piece, should be documented visually.
How Are Certifications Such As IATF 16949 and AS9100D Accomplished Through Visual Process Controls?
Certifications such as IATF 16949 and AS9100D are often considered to be just documents. However, such certifications require the use of visual process controls which are essential when talking about error-proofing and traceability of the manufacturing processes. This means that visual work instructions including pictures, color-coding of tooling boards, and visual management systems which will indicate current machine statuses should be used.
1. Visual Controls for Error Proofing (Poka-Yoke)
According to the IATF 16949 certification, error proofing is mandatory for any company. Thus, visual controls required for error-proofing include shadow boards for perishable tooling, visual tool setup checklist (including photos), as well as Andon lights. All mentioned visual control elements are critical within the framework of zero defects concept.
2. The Trail of Visual Evidence for Audits
An external audit requires evidence that proves the quality system functions. Instead of relying on stacks of paper filled with signatures for proof, a file of pictures documenting maintenance of the dies, setup of first article inspections, and calibration of the machines presents an undeniable audit trail. This visual discipline is not optional when it comes to being AS9100D certified for aerospace manufacturing.
3. Visualization of the Management System
The development of an advanced ISO 9001 system relies on visualization as one way of presenting performance. Daily scrap rates, OEE (Overall Equipment Effectiveness), and corrective actions are presented through visual dashboards that provide an accurate picture of the production system’s health. Such high visual transparency separates suppliers able to perform continuous improvement.
What Is the ROI of Investing in a Visual Documentation Ecosystem?
ROI for a visual documentation ecosystem is quantified in terms of hard savings. A visual documentation ecosystem decreases disputes-related returns by ensuring the presence of evidence, speeds up debugging time of newly developed tools due to remote visual inspection capability, and lowers the expense of scrap and rework thanks to early defect detection.
- Calculation of Contentions and Returns Reductions: A system of visualization can give clear pro of and reduce contentions between the supplier and customers related to defect responsibility. In that case, there will be no costly returns; moreover, relationships between partners will not be strained, and there will be no problems like chargebacks.
- Acceleration of Tooling Debug and First Article Approval: Tooling debug process is one of the most expensive steps of product creation, but a visualization system enables engineers to review first-off parts using high-quality images and video footage, which eliminates the need for physical presence at the factory and repeated trials. Thus, new product introduction time can be reduced up to 50%.
- 30 Percent of Rework Reduction Approach: The timely detection of tool wear and misalignment using the visual check can help avoid tooling malfunction by scheduling preventive maintenance work before running an entire batch out of specification. This measure together with the elimination of defects at the final step helps achieve 30 percent savings in rework and scrap, which is very valuable for a custom metal stamping fabrication facility.
Howto Develop an Audit Checklist for Evaluating Your Stamping Supplier Visually?
When evaluating a stamping supplier, you don’t have to limit yourself to the tonnage list only. An audit checklist based on visual observations will let you evaluate the supplier’s process discipline and quality management capabilities at distance or when performing the visit in person. It highlights the key visual signs which indicate that the supplier has got their process under control.
1. The Pre-Qualification: Request for Visual Evidence (RFVE)
Before performing any on-site audit, ask your stamping supplier for visual documentation of their work. They should be able to send you the pictures of the tooling maintenance records, SPC board located in the workshop, and defective part analysis documentation. If the supplier cannot provide you with such visual evidence, chances are that they rely solely on their luck.
2. The On-Site/Remote Visual Gemba Walk
Perform a Gemba Walk which will emphasize visual observations. Pay particular attention to the 5S implementation, i.e., whether the floor looks neat and orderly, visual instructions for each press, and whether there are quality alert boards. The condition of the tool storage room (is the equipment neatly stored and well-protected?) is a good reflection of their maintenance policy.
3. The Post-Audit: Incorporation of Visual Deliverables into the Quality Agreement
It’s not the end when the audit is finished. Incorporate visual deliverables into the Quality Agreement. State the necessity of providing pictures of the first-offs along with each shipment, and if the tooling is to be repaired, provide before and after pictures. This contractual obligation will ensure that the visual documentation process becomes an integral part of your risk management system.
Conclusion
Quality control in precision metal stamping today is an increasing case of a visual story being told. Transitioning away from AQL towards the practice of documenting an entire batch visually converts the QA process from being one of reactive inspection to being a risk mitigation and supplier engagement technique. The five techniques explained above, from embracing the power of precision visuals to implementing visual audit processes, enable one to reduce reworks, create trust, and select suppliers who can guarantee zero defects.
FAQs
Q1: Do I Need Expensive Industrial Cameras for Implementing Visual Documentation?
A: Think standardization rather than expensive equipment. Even with an ordinary camera on your smartphone, you will be able to take sufficient photos for defect detection, especially with a ring light and a jigto ensure accuracy of positioning. Prioritize SOPs and a digital assets management tool over AOI at this stage.
Q2: How do I ensure supplier pictures are from the actual production line, not staged sample images?
A: Request chain-of-evidence documentation, including pictures of the component on the press bed with visible HMI screen, time-stamped process videos, and serialized first-article pictures. Also, include the right to unannounced remote video audit of your choice in your quality agreement.
Q3: Howto take pictures of metal stamping components without glare?
A: Use softbox lights (diffused light) and low-side lighting angles to capture defects in reflective surfaces. To inspect reflective surfaces for critical issues (scratches), you could use temporarily sprayed anti-glare products (that will evaporate entirely) by mutual agreement with the customer.
Q4: Whatis the difference between visual inspection documentation and the CMM report?
A: The two are different yet complement each other. CMM provides precise measurement of critical dimensions, while visual inspection provides general visual inspection of the surface condition of components. You should visually inspect 100% of your products for fast screening while using CMM for further evaluation.
Q5: Apart from the certificate, what sort of visuals would you ask for from the potential stamping partner?
A: Ask for dynamic visuals, such as images of the company’s history with regardto the maintenance of their tooling, scrap charts that depict daily management on the production floor, and case studies of their root cause analysis, complete with visuals of the problem and its correction.
Author Bio
This author specializes in precision manufacturing. The author’s specialty lies in metal forming and quality system processes. The author works with a team in a manufacturing environment, and this manufacturing environment entails LS Manufacturing Company. In implementing visual process control measures, they use standards like IATF 16949 and AS9100D.